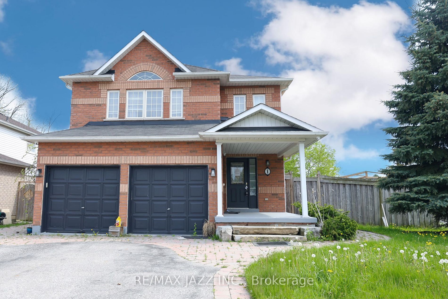
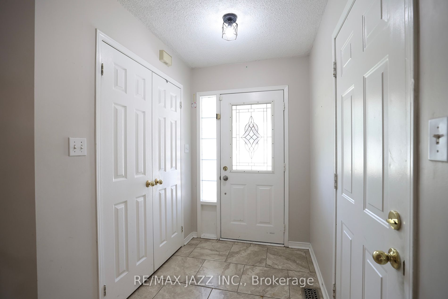
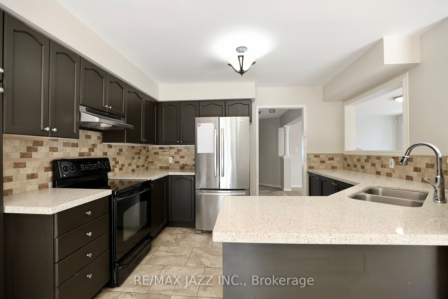
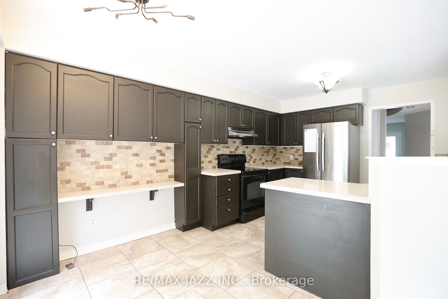
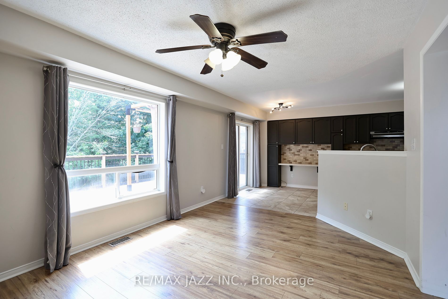
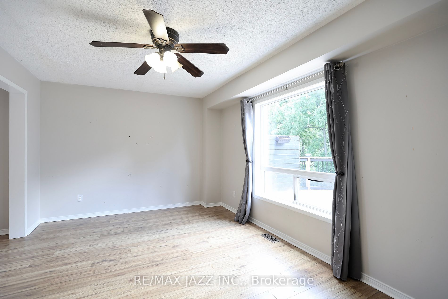
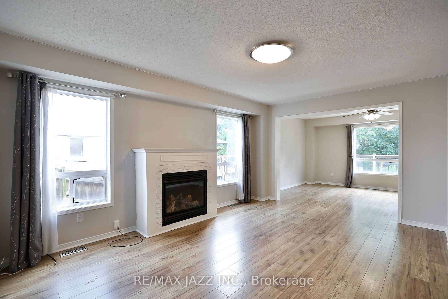
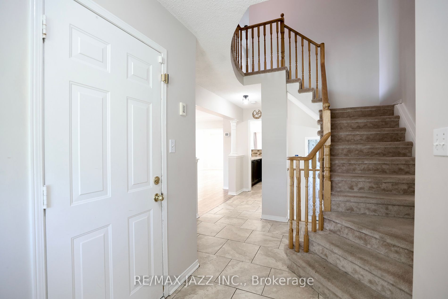
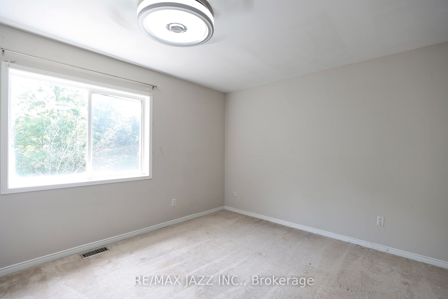
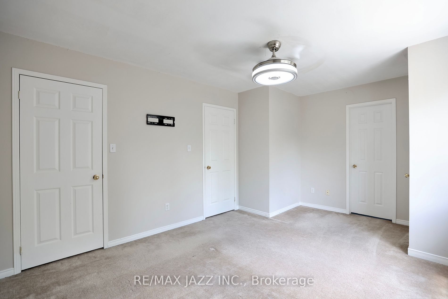
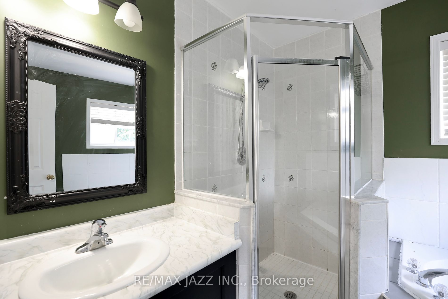
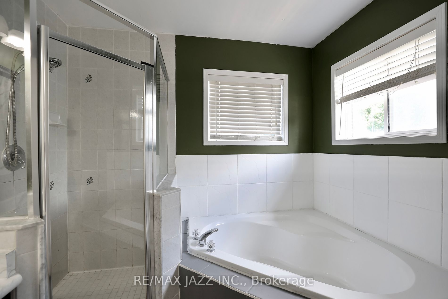
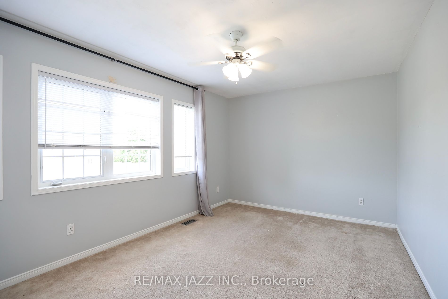
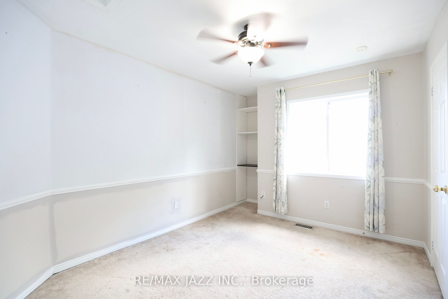
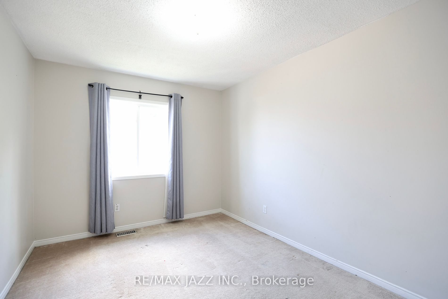
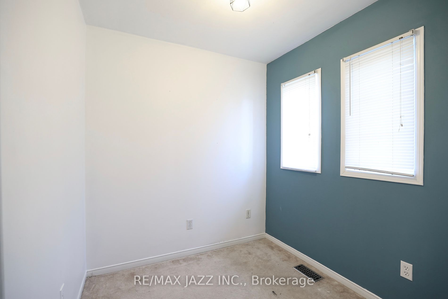
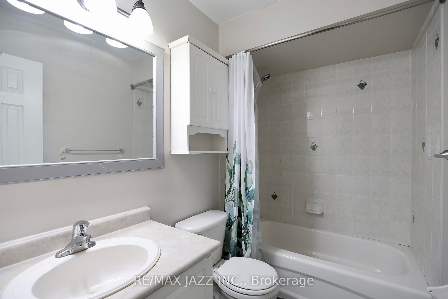
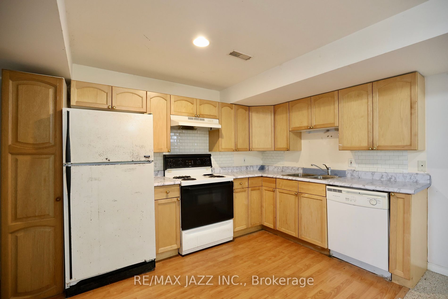
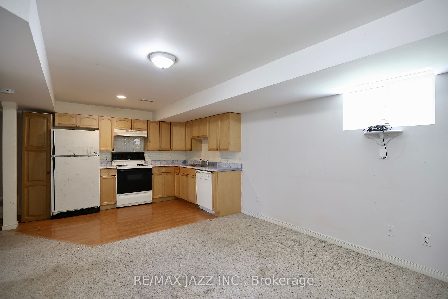
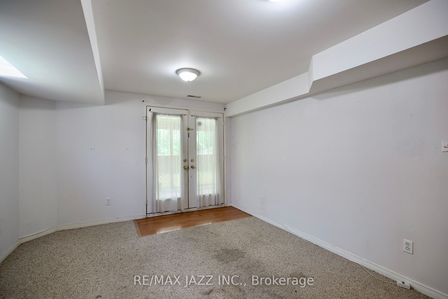
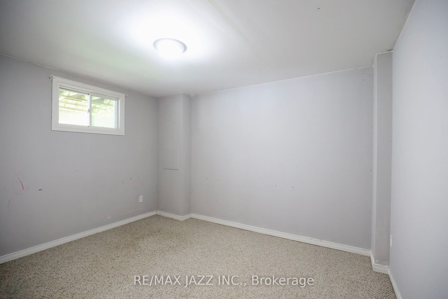
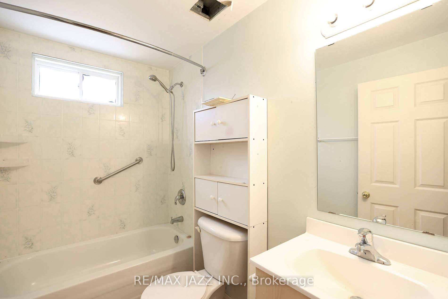
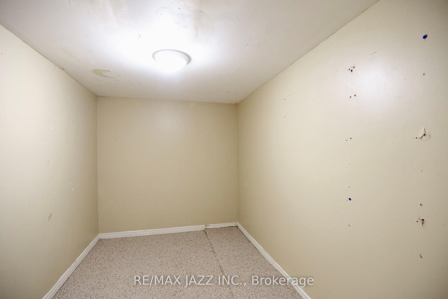
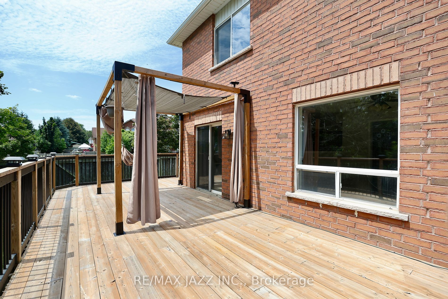
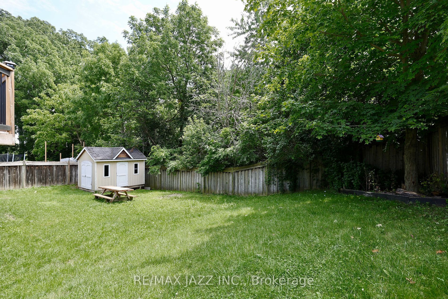
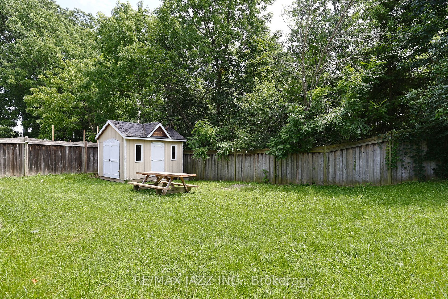
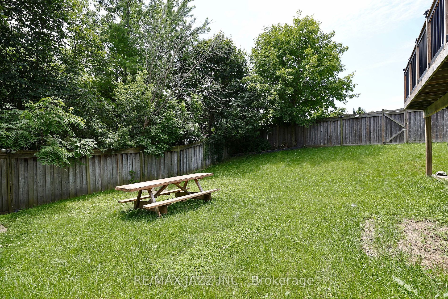
Welcome to 1 Hooper Square! This 4 bedroom home with walk out basement apartment backs onto a wooded ravine. Open concept kitchen with lots of natural light and walk out to oversized custom sundeck. The large living room features a cozy fireplace and overlooks the spacious dining room area, perfect ...for entertaining. Upstairs you will find 4 spacious bedrooms, office (which could be used as a 5ht bedroom), and laundry. The primary bedroom contains 2 closets and a 4piece ensuite. In the basement you will find a spacious basement apartment with a separate walk-out to the yard. With the home sitting on a corner lot and backing onto a ravine there is so much potential for this home! Come check it out! Seller nor brokerage retrofit status.
Full Property Details
Interior
Bedrooms
5
Bedrooms Plus
1
Total Bedrooms
6
Washrooms
4
Basement
Apartment,Walkout
Heating Source
Gas
Heating Fuel
Forced Air
Air Conditioning
Central Air
Family Room
No
Kitchens
1
Kitchens Plus
1
Total Kitchens
2
Fireplace Features
Yes
Bedrooms
5
Bedrooms Plus
1
Total Bedrooms
6
Washrooms
4
Basement
Apartment,Walkout
Heating Source
Gas
Heating Fuel
Forced Air
Air Conditioning
Central Air
Family Room
No
Kitchens
1
Kitchens Plus
1
Total Kitchens
2
Fireplace Features
Yes
Exterior
Depth
114.50
Front
54.10
Acreage
< .50
Driveway
Private
Lot Size
54 x 114.50 ft
Pool
None
Parking Spaces
2
Total Parking Spaces
4.00
Parking Description
Attached
Garage Spaces
2.0
Zoning
Res
Depth
114.50
Front
54.10
Acreage
< .50
Driveway
Private
Lot Size
54 x 114.50 ft
Pool
None
Parking Spaces
2
Total Parking Spaces
4.00
Parking Description
Attached
Garage Spaces
2.0
Zoning
Res
Building Description
Style
2-Storey
Home Type
House
Subtype
Detached
Property Orientation
South
Exterior Finish
Brick
Sewers
Sewers
Water Supply
Municipal
Possession Date
No Data
Style
2-Storey
Home Type
House
Subtype
Detached
Property Orientation
South
Exterior Finish
Brick
Sewers
Sewers
Water Supply
Municipal
Possession Date
No Data
Community
Community
Bowmanville
Area Code
10
Community
Bowmanville
Area Code
10
Taxes & Fees
Taxes
$5,104.67 /yr
Tax Year
2024
Taxes
$5,104.67 /yr
Tax Year
2024
Room Types
2nd Br
Closet, Window, Broadloom
Dimensions 14.63 x 9.84 feet
143.96 sqft
3rd Br
Closet, Window, Broadloom
Dimensions 11.98 x 9.94 feet
119.08 sqft
4th Br
Closet, Window, Broadloom
Dimensions 12.47 x 9.58 feet
119.46 sqft
Br
Window, Closet, Broadloom
Dimensions 12.07 x 11.91 feet
143.75 sqft
Dining
W/O To Deck, Window
Dimensions 15.49 x 11.98 feet
185.57 sqft
Kitchen
Eat-In Kitchen, Breakfast Area, O/Looks Living
Dimensions 15.78 x 8.73 feet
137.76 sqft
Kitchen
Eat-In Kitchen, Breakfast Area, W/O To Deck
Dimensions 17.42 x 12.3 feet
214.27 sqft
Laundry
-
Dimensions 3.28 x 3.28 feet
10.76 sqft
Living
Open Concept, W/O To Yard
Dimensions 13.52 x 9.84 feet
133.04 sqft
Living
Fireplace, Open Concept, Window
Dimensions 16.96 x 13.39 feet
227.09 sqft
Office
Window, Broadloom, French Doors
Dimensions 8.01 x 6.56 feet
52.55 sqft
Prim Bdrm
His/Hers Closets, 4 Pc Ensuite, Broadloom
Dimensions 16.01 x 11.48 feet
183.79 sqft
Similar Properties(No results)
Mortgage Calculator
Calculate your estimated monthly mortgage payment
Price
$850,000
$
%
%
Total cost of mortgage
$0
Monthly payment
By clicking Save, we will calculate your estimated mortgage for all properties using the saved values (down payment percentage, interest rate, and amortization).
The accuracy and applicability of this calculator are not guaranteed.