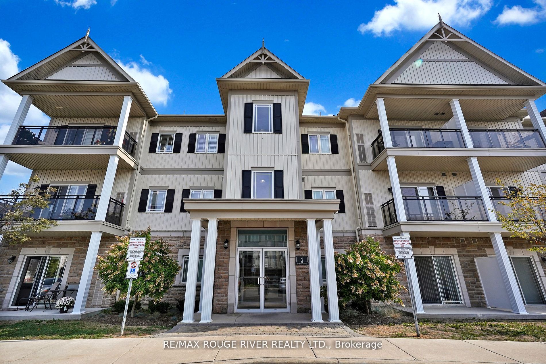
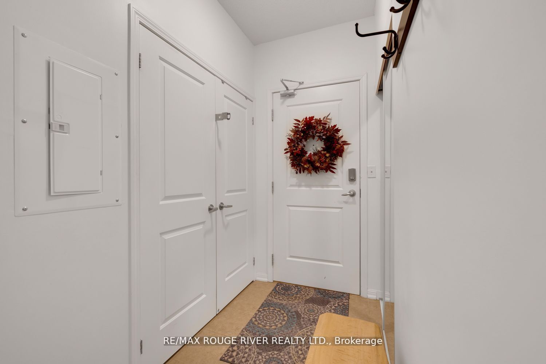
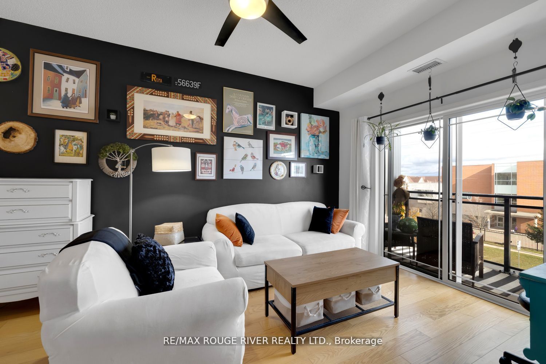
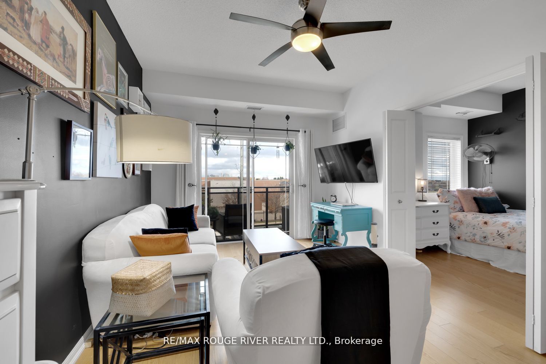
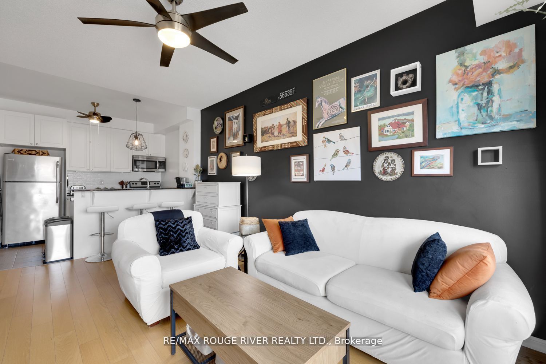
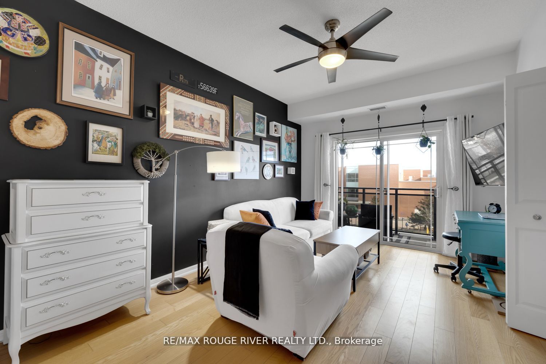
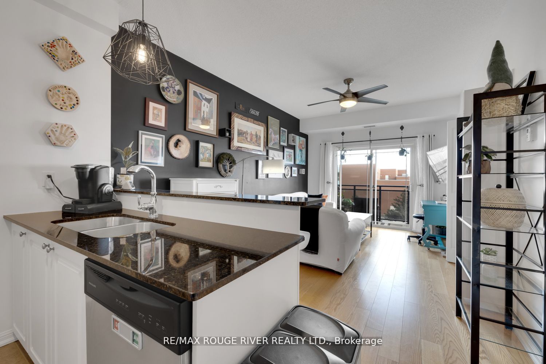
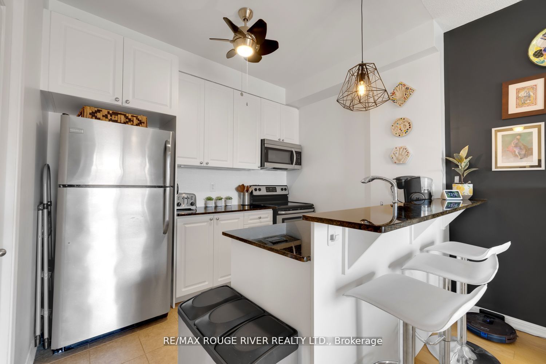
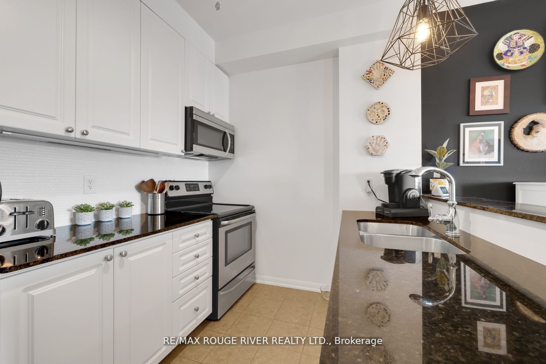
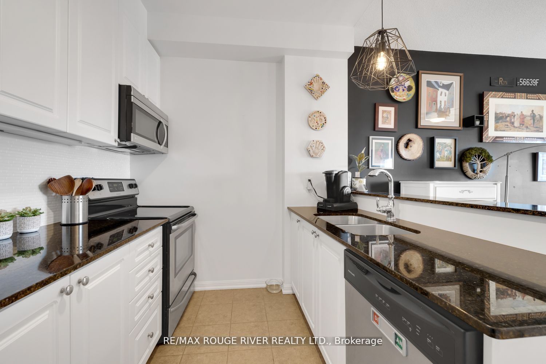
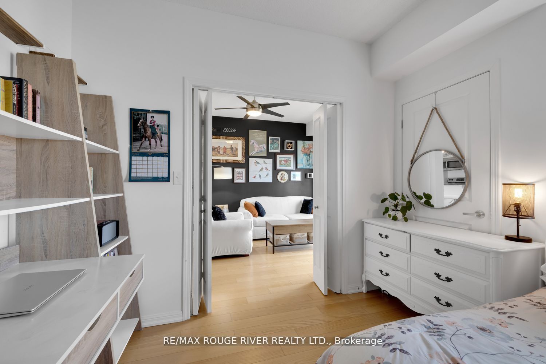
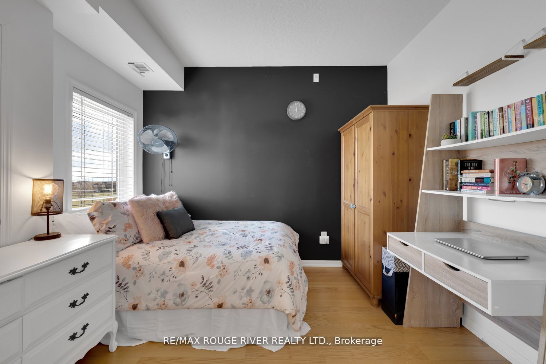
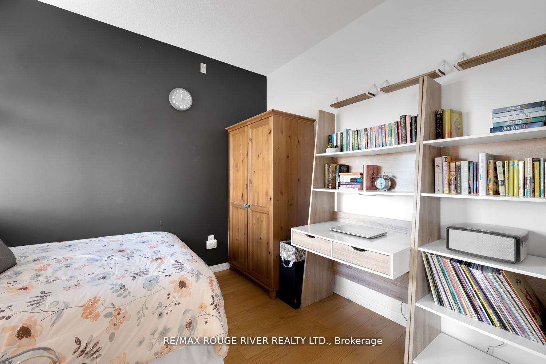
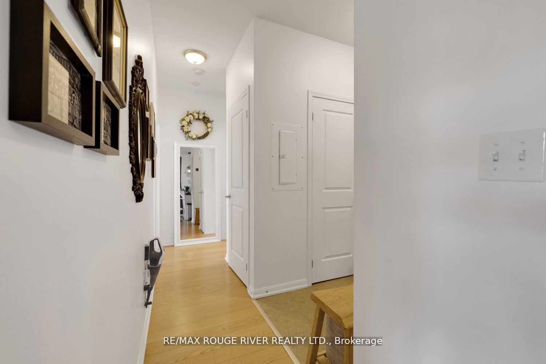
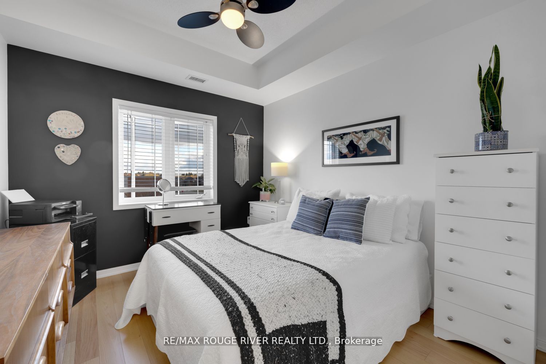
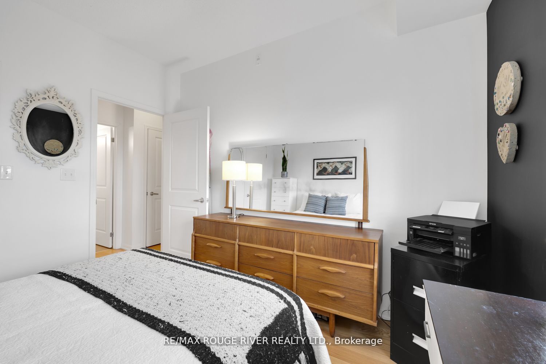
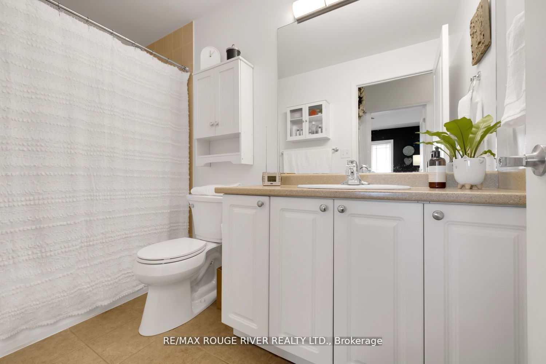
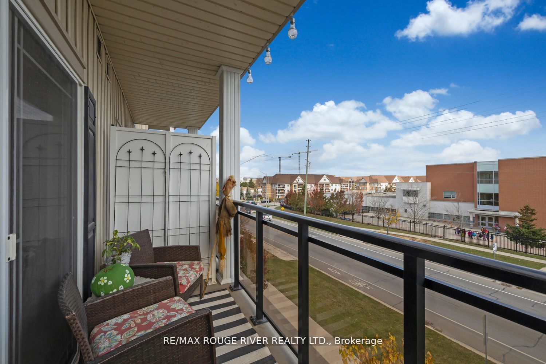
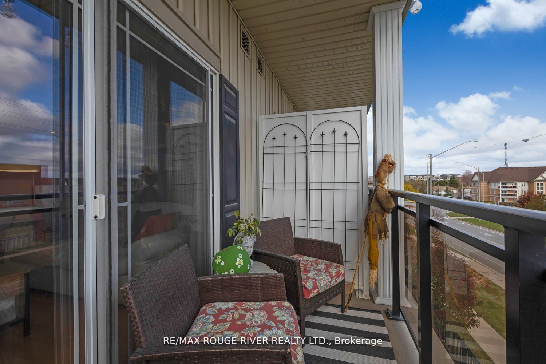
Absolutely stunning condo in desirable Aspen Springs, Bowmanville. Soaring 9ft ceilings, gleaming floors, modern decor, this condo boasts pride of ownership throughout. Overlooking Baxter Park and local elementary school with on site daycare. This is a bustling family friendly neighbourhood. Walking... distance to shopping, restaurants, Planet Fitness, and the proposed train station, this location can't be beat. Jump in your car and you are on the 401 in less than five minutes. Gorgeous granite counter tops and large pantry with motion activated lighting. Spacious primary bedroom with large walk-in closet providing plenty of storage. Beautiful new light fixtures throughout, this modern condo shows a 10 out of 10. Imagine coffee on your large balcony overlooking this amazing neighbourhood. Whether you are looking to enjoy the green space next door or go for a workout in the private gym in the lower lever, this condo will not disappoint. Show and Sell!
Full Property Details
Interior
Bedrooms
1
Bedrooms Plus
1
Total Bedrooms
2
Washrooms
1
Square Footage
700-799 sqft
Basement
None
Heating Source
Gas
Heating Fuel
Forced Air
Air Conditioning
Central Air
Family Room
No
Kitchens
1
Total Kitchens
1
Fireplace Features
No
Bedrooms
1
Bedrooms Plus
1
Total Bedrooms
2
Washrooms
1
Square Footage
700-799 sqft
Basement
None
Heating Source
Gas
Heating Fuel
Forced Air
Air Conditioning
Central Air
Family Room
No
Kitchens
1
Total Kitchens
1
Fireplace Features
No
Exterior
Parking Spaces
1
Total Parking Spaces
1.00
Parking Description
Surface
Garage Spaces
0.0
Balcony
Open
Parking Spaces
1
Total Parking Spaces
1.00
Parking Description
Surface
Garage Spaces
0.0
Balcony
Open
Building Description
Style
Apartment
Home Type
Condo
Subtype
Condo Apt
Property Orientation
East
Exterior Finish
Brick,Stone
Possession Date
No Data
Locker
None
Style
Apartment
Home Type
Condo
Subtype
Condo Apt
Property Orientation
East
Exterior Finish
Brick,Stone
Possession Date
No Data
Locker
None
Community
Community
Bowmanville
Area Code
10
Community
Bowmanville
Area Code
10
Taxes & Fees
Taxes
$2,362.59 /yr
Tax Year
2023
Maintenance Fee
$485.95/mo
Common Elements
Included
Parking
Included
Water
Included
Building Insurance
Included
Taxes
$2,362.59 /yr
Tax Year
2023
Maintenance Fee
$485.95/mo
Common Elements
Included
Parking
Included
Water
Included
Building Insurance
Included
Other
Pets
Restrictions
Pets
Restrictions
Room Types
Den
Laminate, Window
Dimensions 8.89 x 10.99 feet
97.7 sqft
Kitchen
Ceramic Floor, Open Concept, Granite Counter
Dimensions 7.55 x 9.94 feet
75.05 sqft
Living
Laminate, Open Concept, W/O To Balcony
Dimensions 16.01 x 7.32 feet
117.19 sqft
Prim Bdrm
Laminate, W/I Closet, Large Window
Dimensions 11.06 x 9.94 feet
109.94 sqft
Similar Properties(No results)
Mortgage Calculator
Calculate your estimated monthly mortgage payment
Price
$480,000
$
%
%
Total cost of mortgage
$0
Monthly payment
By clicking Save, we will calculate your estimated mortgage for all properties using the saved values (down payment percentage, interest rate, and amortization).
The accuracy and applicability of this calculator are not guaranteed.